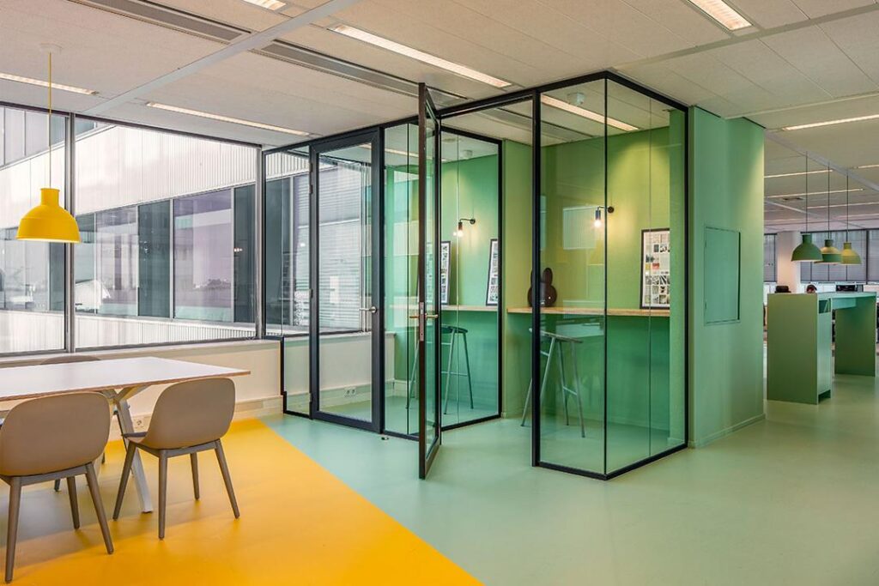
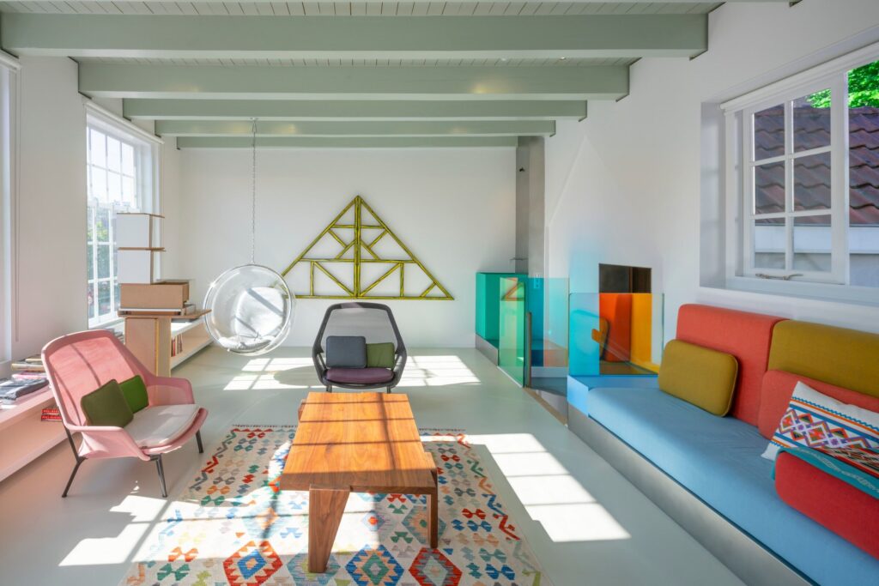
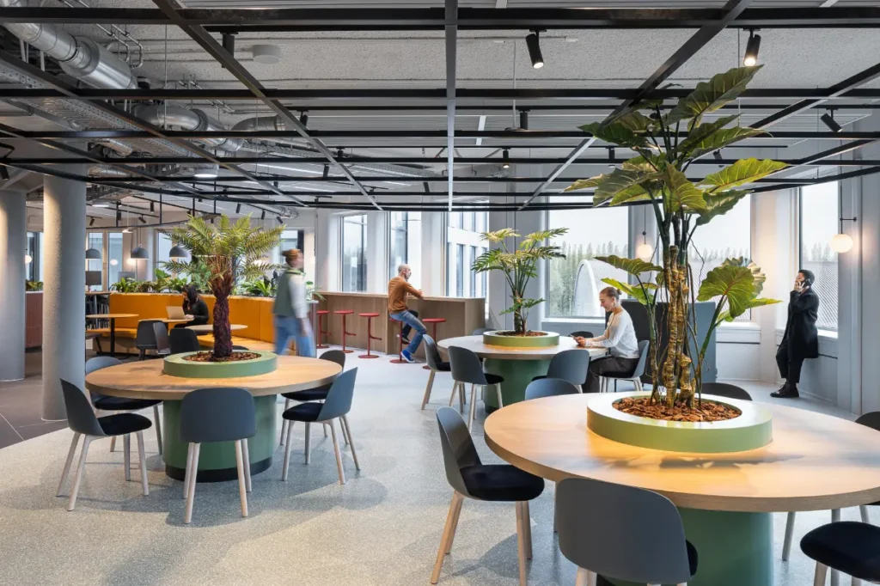
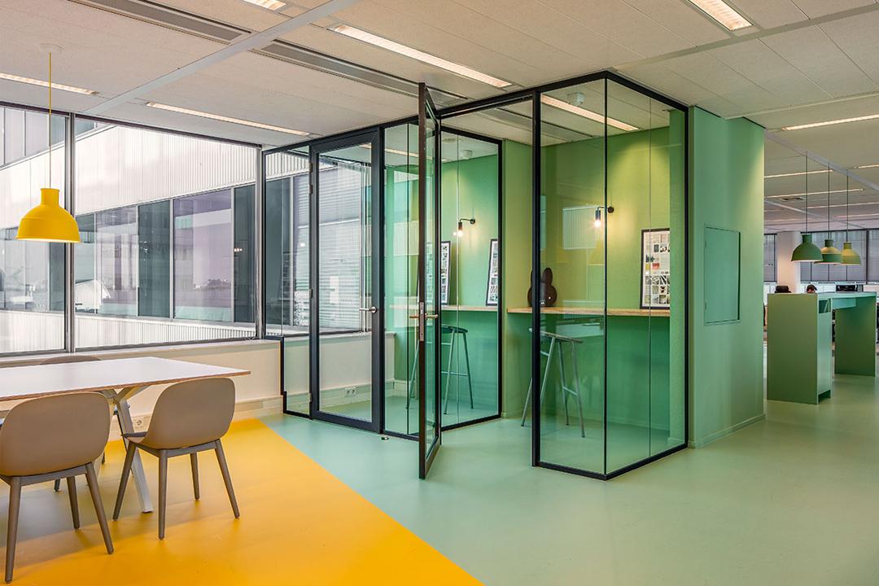
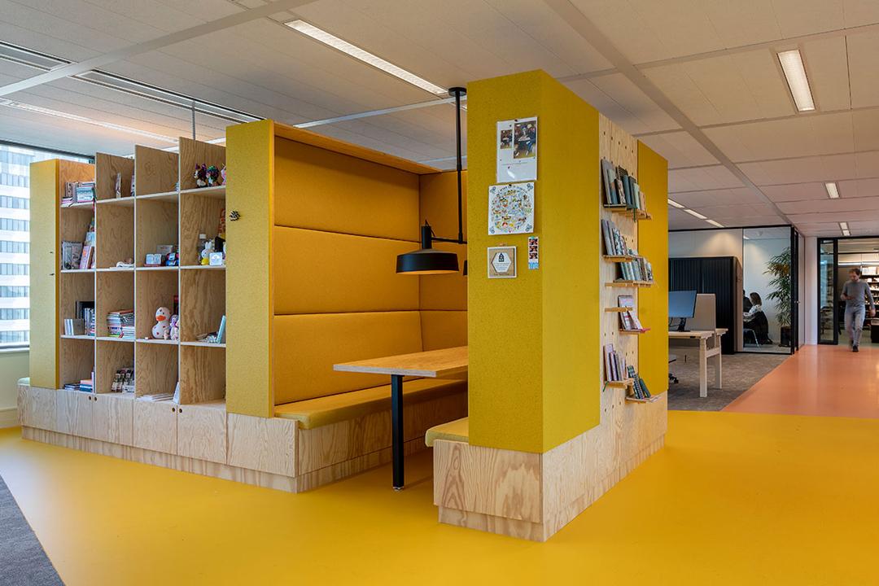
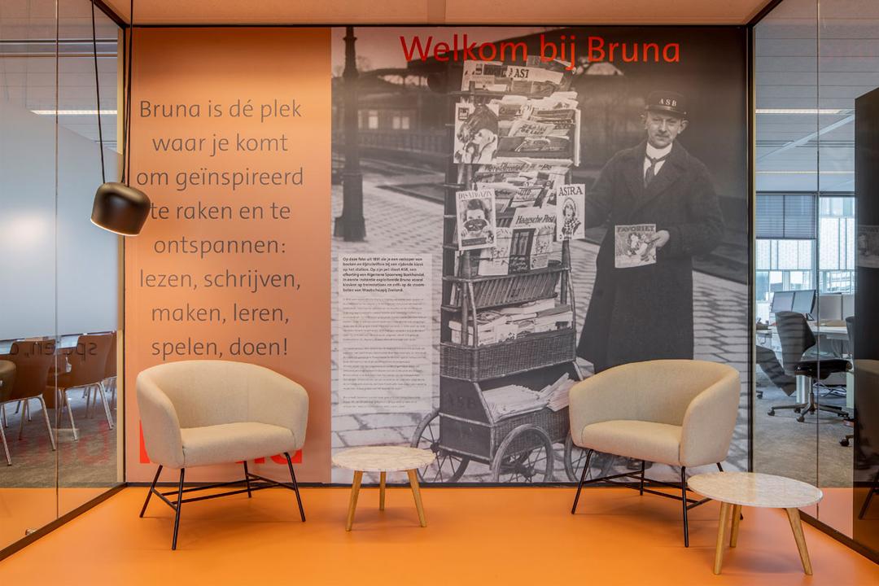
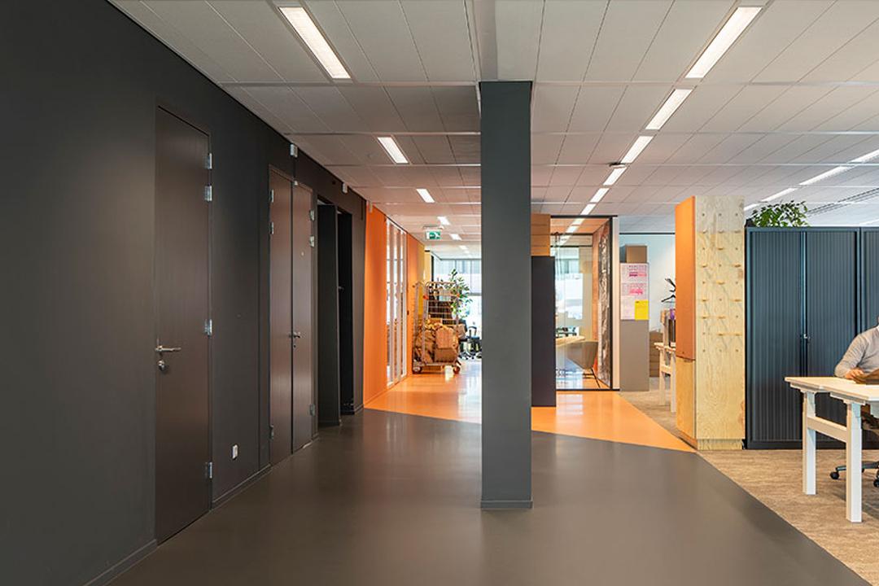
In consultation with the client, a choice was made for a partly open workspace and partly separated workstations. Diversity in the workstations on the open floor is provided by the use of, among other things, calling booths, concentration areas, ergonomic workstations, sit-stand desks, and workbenches. There are meeting rooms in a formal setting, a ‘living room’ for informal consultation, and various individual meeting tables on the work floors at both sitting and standing height. The design features a strong visual identity around the ‘traffic area’ and the use of central spaces, keeping the workstations quiet.