Superimpose Architecture
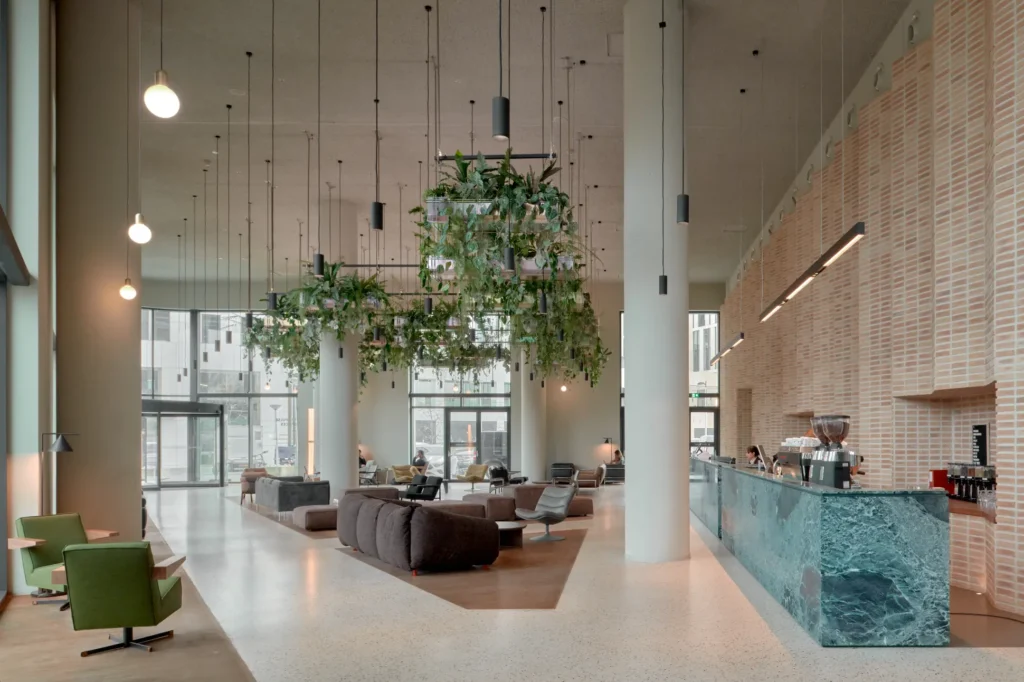
Superimpose Architecture is an internationally award-winning architectural firm with offices in Rotterdam, Beijing, and Hong Kong, founded in 2015 by Carolyn Leung, Ben de Lange, and Ruben Bergambagt. The firm works on a diverse range of projects in Europe and Asia, varying from architecture and urban design to interior and exhibition design. Superimpose combines a distinct Dutch design attitude with a refined Asian design philosophy. Its strength lies not in a fixed style, but in the strategic resolution of spatial issues, always with an eye for sustainability, context, and human scale. The name ‘Superimpose’ reflects their methodology: designing by carefully layering context, vision, and social responsibility.
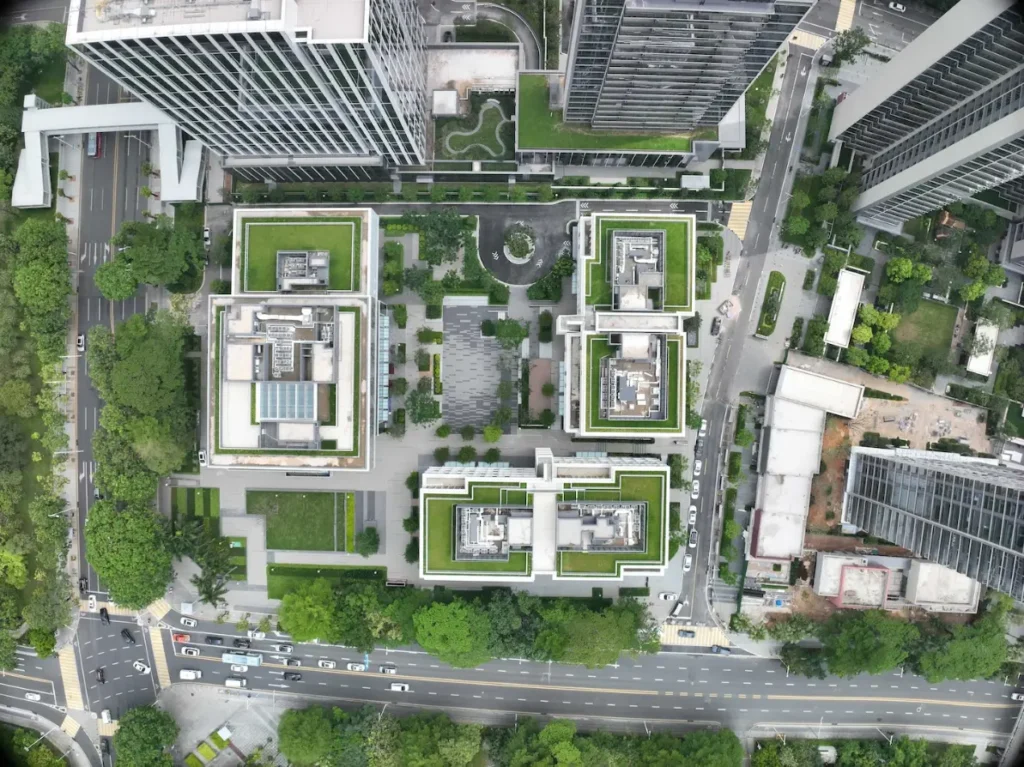
The firm has built an impressive portfolio, including Vanke Sky City in Hangzhou, the educational Micr-O center, the factory transformation ‘the Re-Veil,’ and the Well Living Lab. The partners have jointly worked on more than thirty completed projects, bringing experience from top firms such as Foster + Partners and Benoy. Superimpose places a high value on diversity, collaboration, and knowledge sharing, including through academic teaching and interdisciplinary co-creation. Their work has repeatedly received international awards such as the Iconic Awards and the American Architecture Prize, and has been recognized as one of the most promising young practices worldwide.
ZJA Architects & Engineers was founded in 1990. From its headquarters in Amsterdam, an international team of architects, engineers, researchers, and inventors works on leading national and international projects in the fields of infrastructure, public transport, and public facilities. As a specialist in computational design, ZJA develops smart, sustainable, and future-oriented solutions. Driven by collaboration, research, and innovation, the firm realizes projects that enhance the built environment and add lasting value for users and society. “The better the design, the more it enriches society, and the more refined and careful new functions are intertwined with their surroundings.”
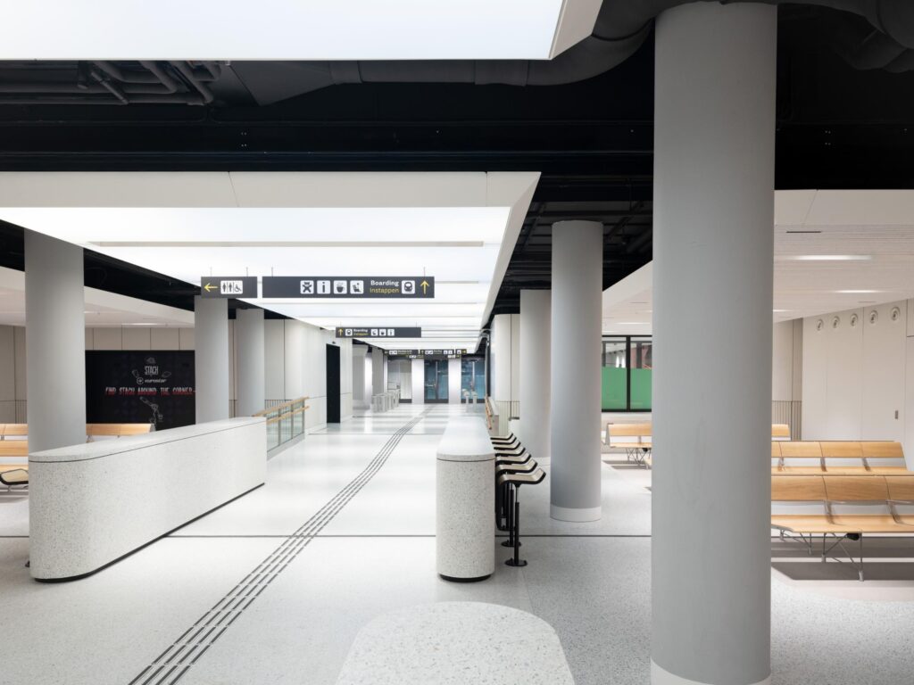
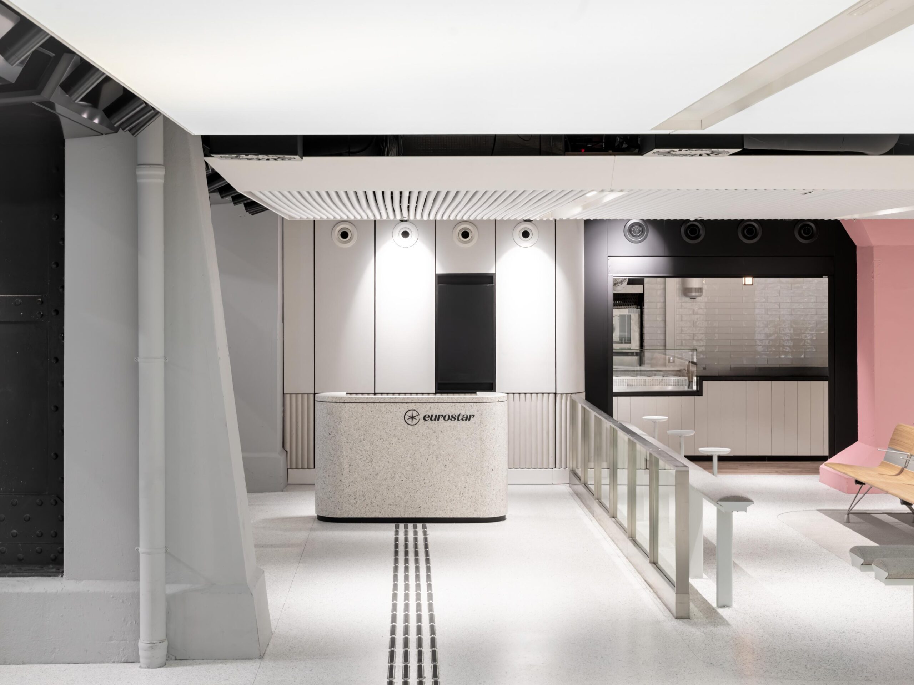
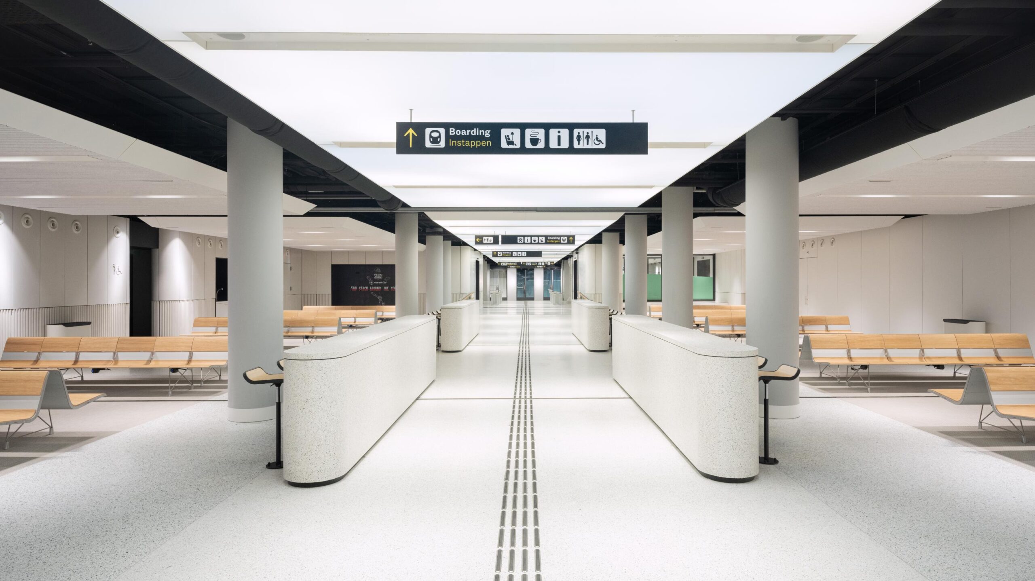
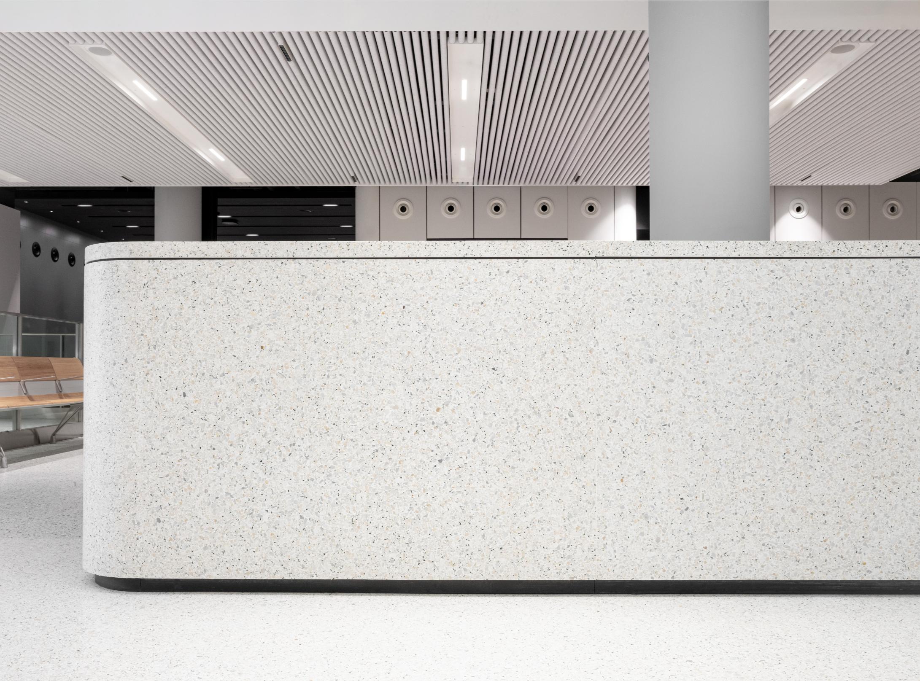
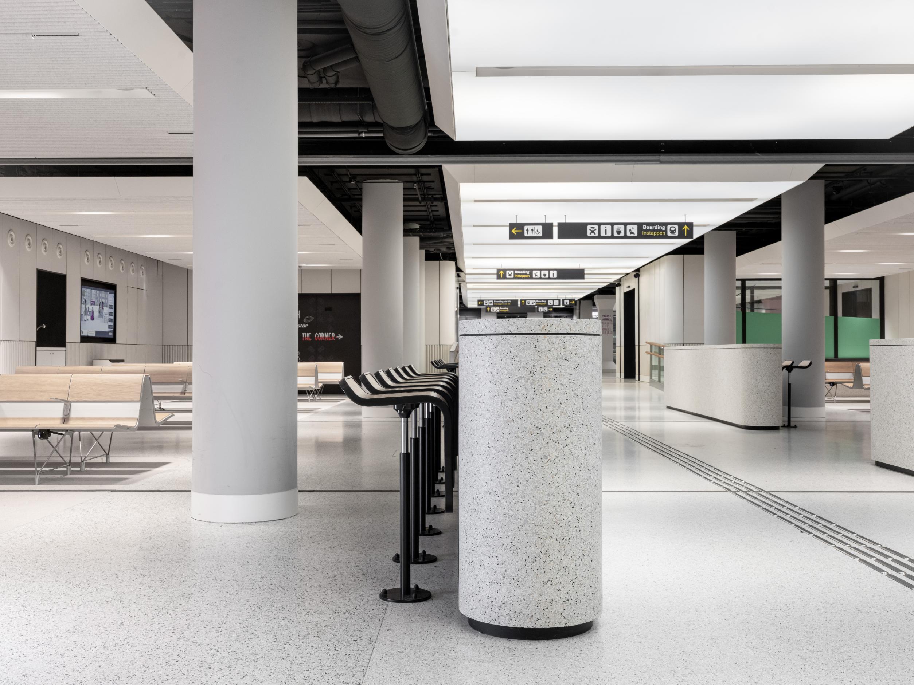
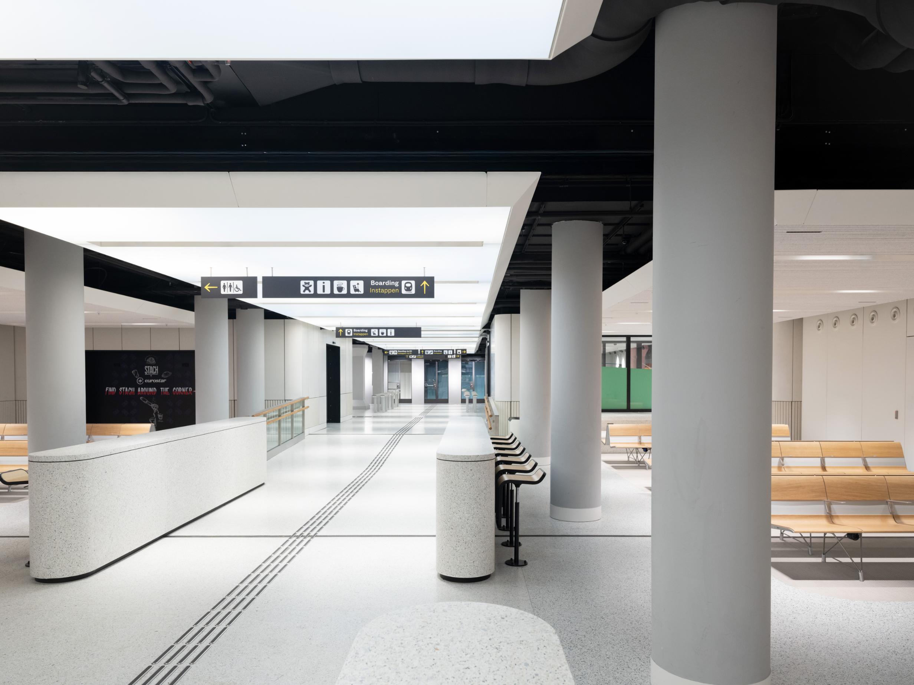
ZJA's portfolio includes ongoing projects such as various sports complexes in Belgium, the renovation of Amsterdam Central Station, the renovation of Schiphol Airport, Zuidasdok, and the ring roads around Brussels and Antwerp. In addition, the firm designed multiple award-winning projects such as various stadiums, the light rail station in The Hague, the Eurostar UK Terminal, the Climate Greenhouse of the Hortus Botanicus Amsterdam, the Diamond Exchange/Capital C in Amsterdam, the Silt Middelkerke event building in Belgium, and various striking bridges. In all these designs, ZJA brings together technology, spatial quality, and user experience.