Meander Medical Center

Client
Meander Medical Center Amersfoort
Year
2021
Architect
Atelier Pro
Photographer
Eva Bloem
Client
Meander Medical Center Amersfoort
Floor type
Ndurance
Surface area
1000 square meters
Visiting address
Maatweg 3
3813 TZ Amersfoort
carbon footprint
kg/m²
Client
Meander Medical Center Amersfoort
Year
2021
Architect
Atelier Pro
Photographer
Eva Bloem
Client
Meander Medical Center Amersfoort
Floor type
Ndurance
Surface area
1000 square meters
Visiting address
Maatweg 3
3813 TZ Amersfoort
carbon footprint
kg/m²

Atelier Pro

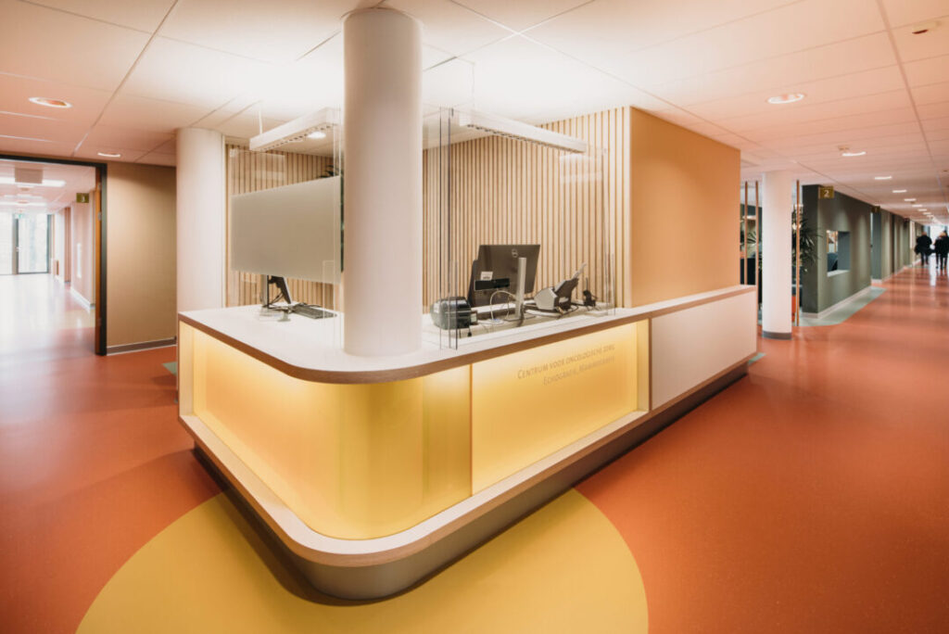
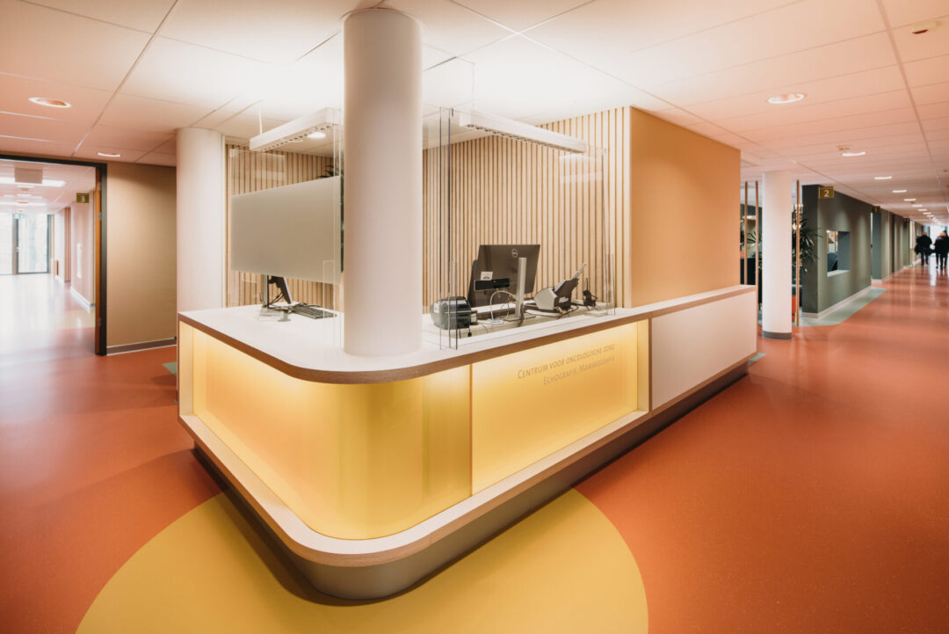
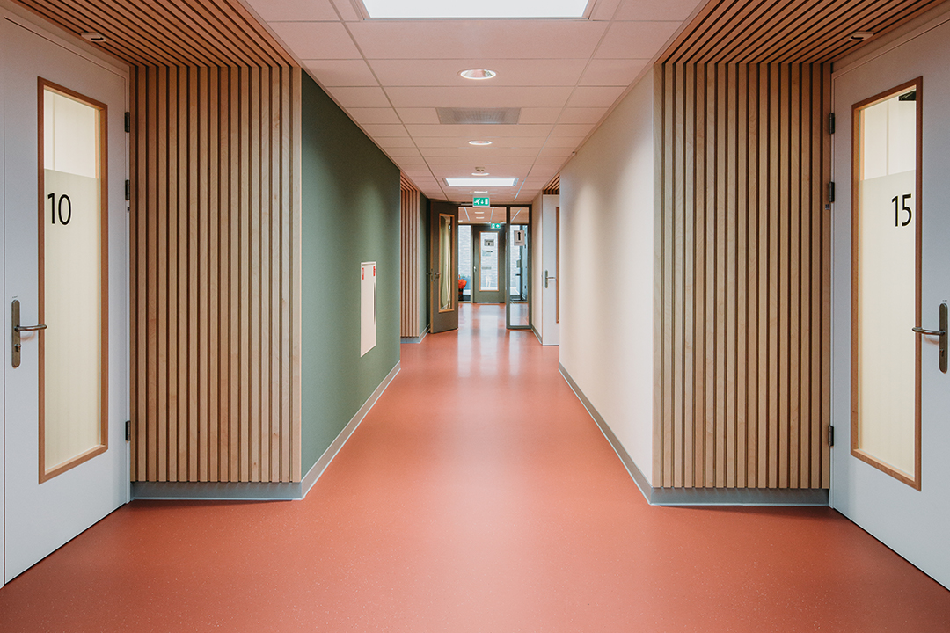
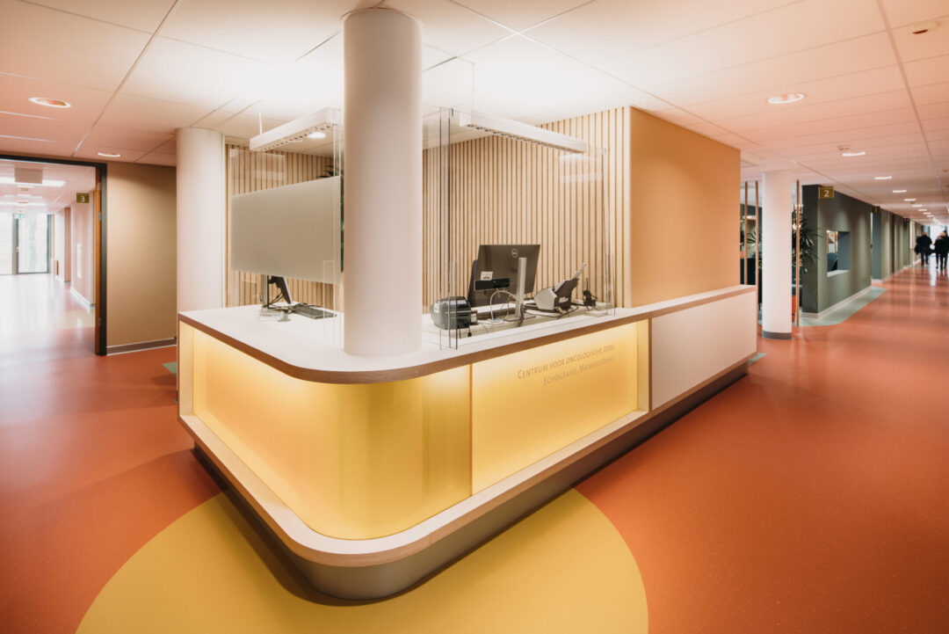
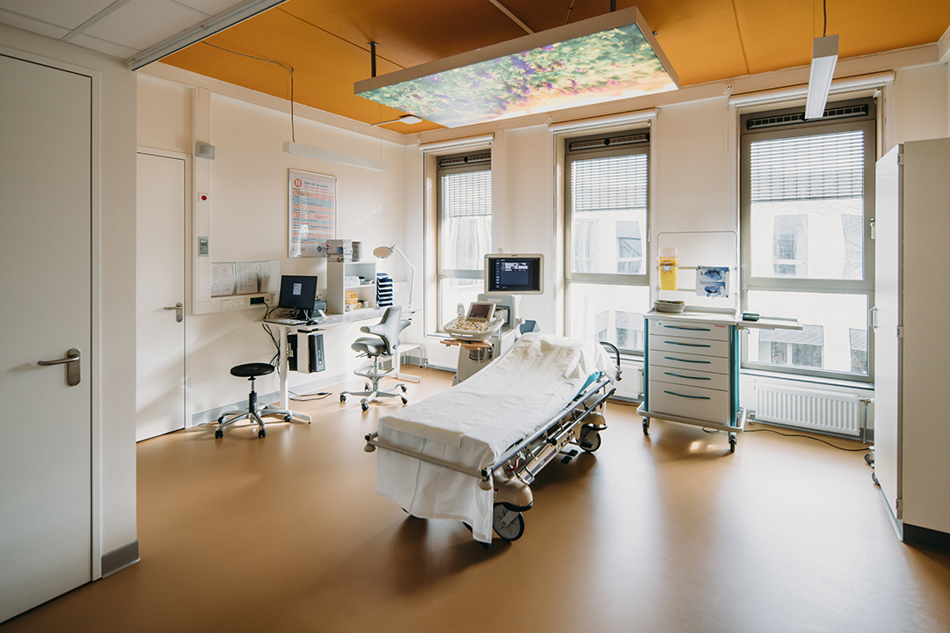
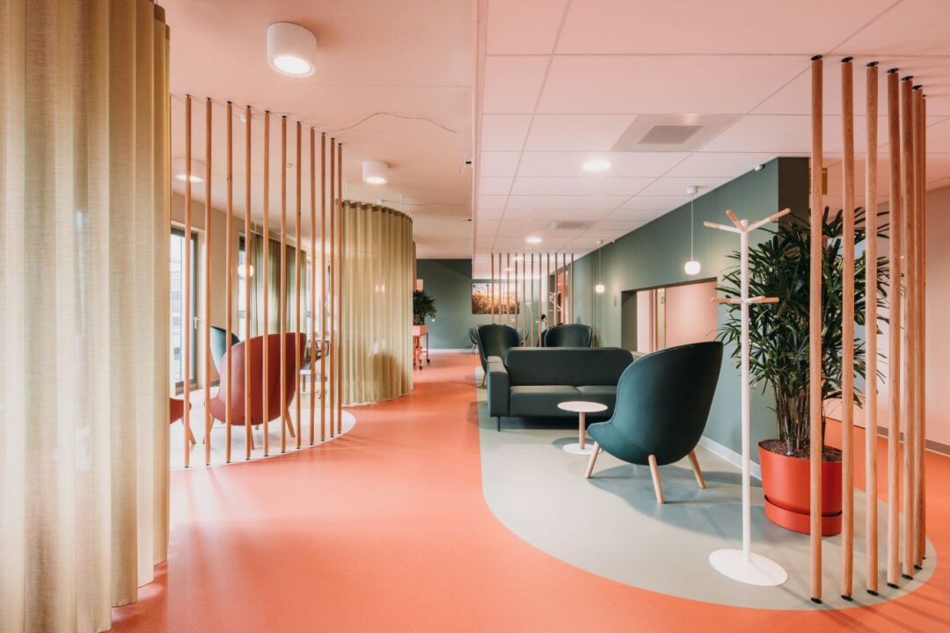
Atelier PRO, also the architect of the original building, managed to convince Meander with a vision of a ‘healing environment’ by creating a quiet, homelike, and familiar place. Thanks to daylight, space, contact with greenery, and good logistics, people are able to feel at ease here. We also use color to support the homelike atmosphere in the oncology center and to make the departments recognizable. The clinic has various departments: The diagnostics department is recognizable by its yellow tones. This creates a warm and intimate atmosphere for people who come here, always anxious, for examinations and diagnosis. The treatment and aftercare department has a different character: here, a healing environment has been created for the patients through the use of green tones.


View other Ndurance floors

Ndurance
Education

Ashram College

Architect: Broekbakema
Address: Achterweg 1
Location: 2421 EB Nieuwkoop
Ndurance
Offices

Personio

Architect: M Moser Associates
Photographer: Stijn Poelstra
Address: Van Diemenstraat 298
Location: 1013 CR Amsterdam