The Golden Bend

Client
Golden Bend
Year
2021
Architect
OTH Architects
Photographer
OTH Architects
Client
Golden Bend
Floor type
Durabella
Surface area
136 m2
Visiting address
Herengracht 459 - 475
1017BS Amsterdam
carbon footprint
kg/m²
Client
Golden Bend
Year
2021
Architect
OTH Architects
Photographer
OTH Architects
Client
Golden Bend
Floor type
Durabella
Surface area
136 m2
Visiting address
Herengracht 459 - 475
1017BS Amsterdam
carbon footprint
kg/m²

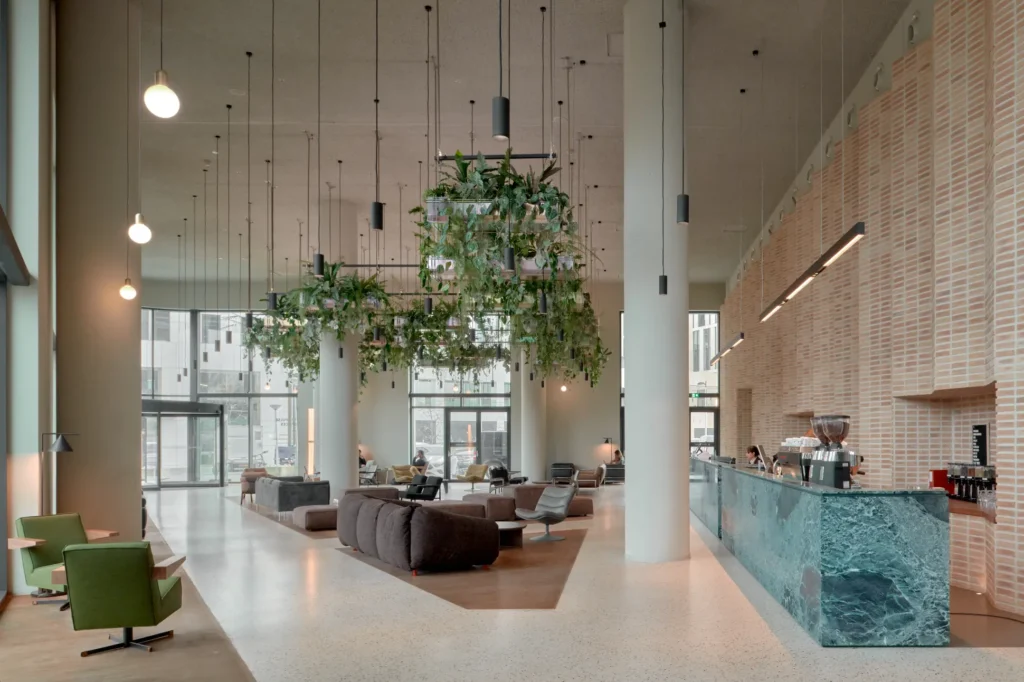
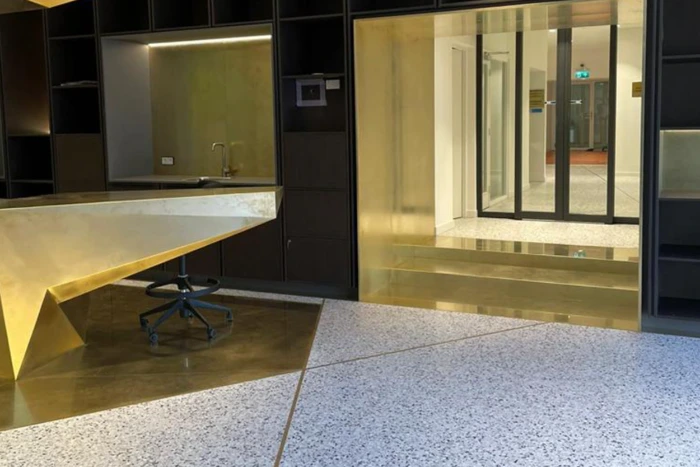
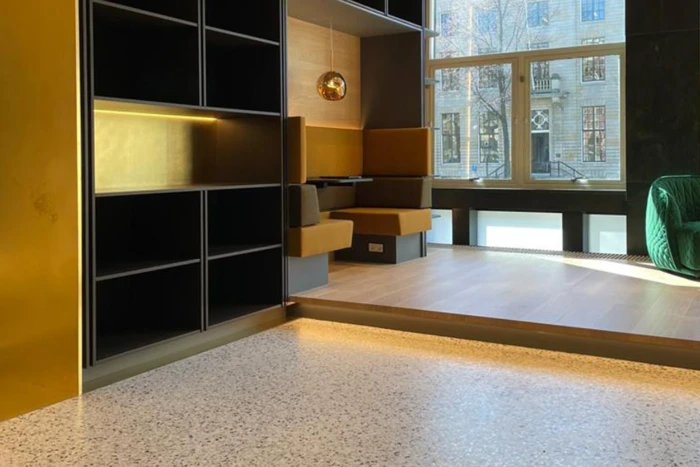
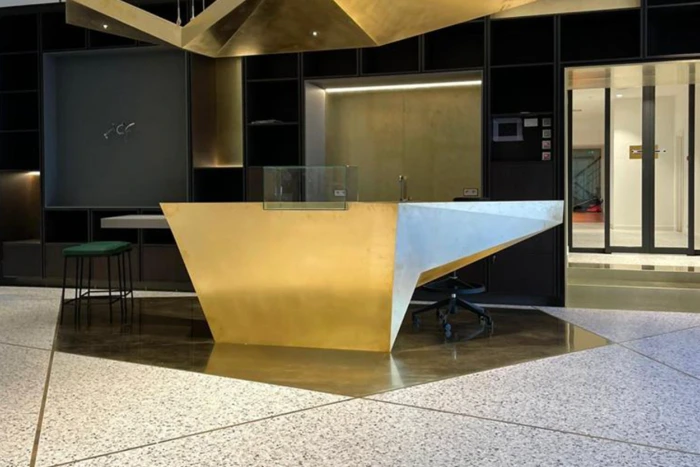
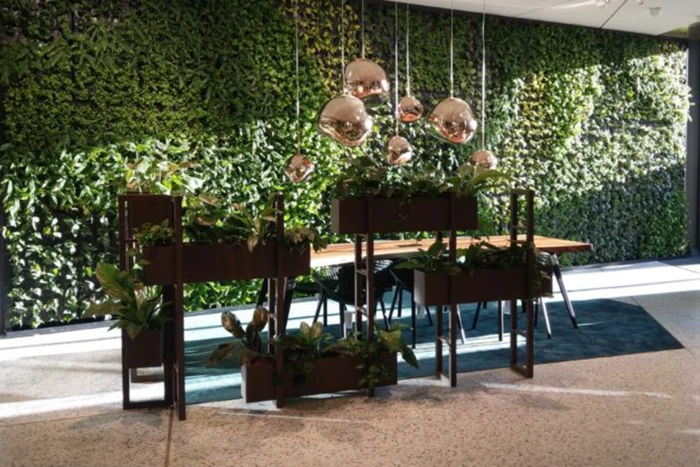
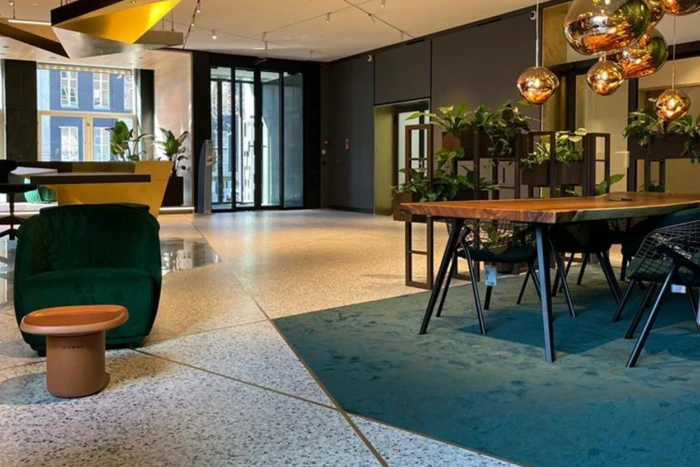
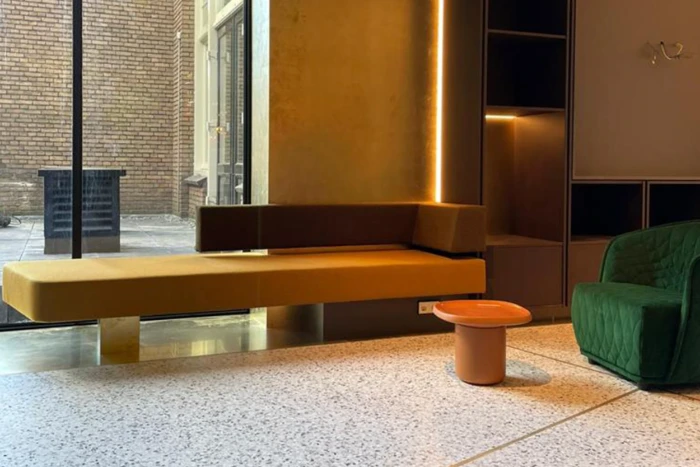
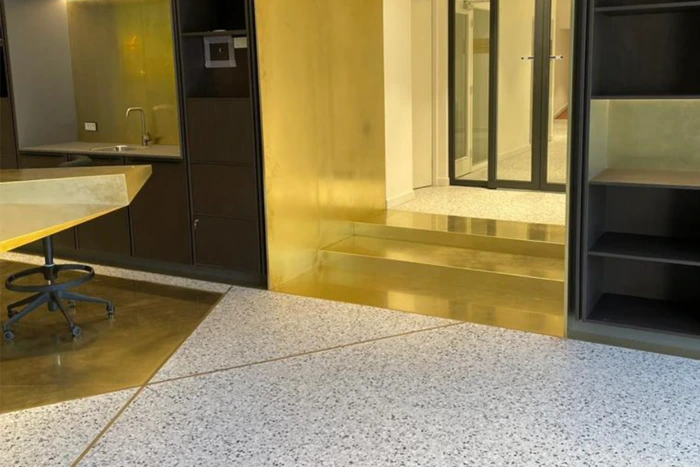
Our durable and flexible terrazzo floor in the Gouden Bocht office.

The Gouden Bocht is a complex consisting primarily of offices located on the most prestigious part of the Herengracht in Amsterdam. The complex, featuring many original characteristics, was largely built in the 17th century and is registered as a UNESCO World Heritage site. In collaboration with To Build, OTH Architecten is realizing a design-and-build project for the refurbishment of the entrance hall of the Gouden Bocht. The entrance hall was demolished down to the shell, after which, in addition to the structural work, HVAC installations and electrical modifications to floors, walls, and ceilings were also carried out.

OTH Architects

Office renovation in De Gouden Bocht by OTH architects. OTH architects is a multidisciplinary design agency in architecture and interior architecture, based in Amsterdam since 1971. From this solid foundation, we work on innovative concepts in the fields of living, working, caring, learning, recreating, and meeting. With a modest approach, we tackle all projects in our own unique way. Our inquisitive design method combines pleasure with professionalism and creativity with reality. An open and engaged attitude guarantees quality and continuity. A few simple and effective rules form the basis for all our designs: designing is searching for naturalness | a good design is time-bound and timeless | space is material, proportion, light | space must create space | material follows use | the human scale determines | light makes space, light makes color | color is an incident | detail is function | art is a must | sustainable lasts the longest


View other Durabella floors

Durabella
Airport

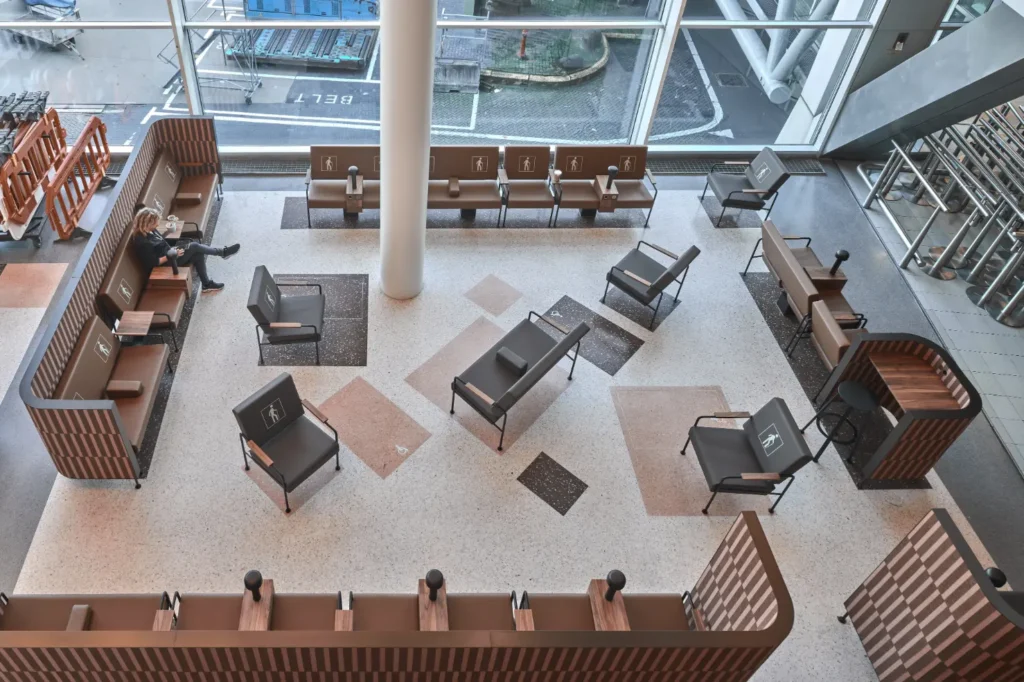
Schiphol – Seating Area 1 / 2

Architect: Beyond Space
Photographer: Max Hart Nibbrig
Address: Evert van de Beekstraat 202
Location: 1118 CP Schiphol
Durabella
Airport

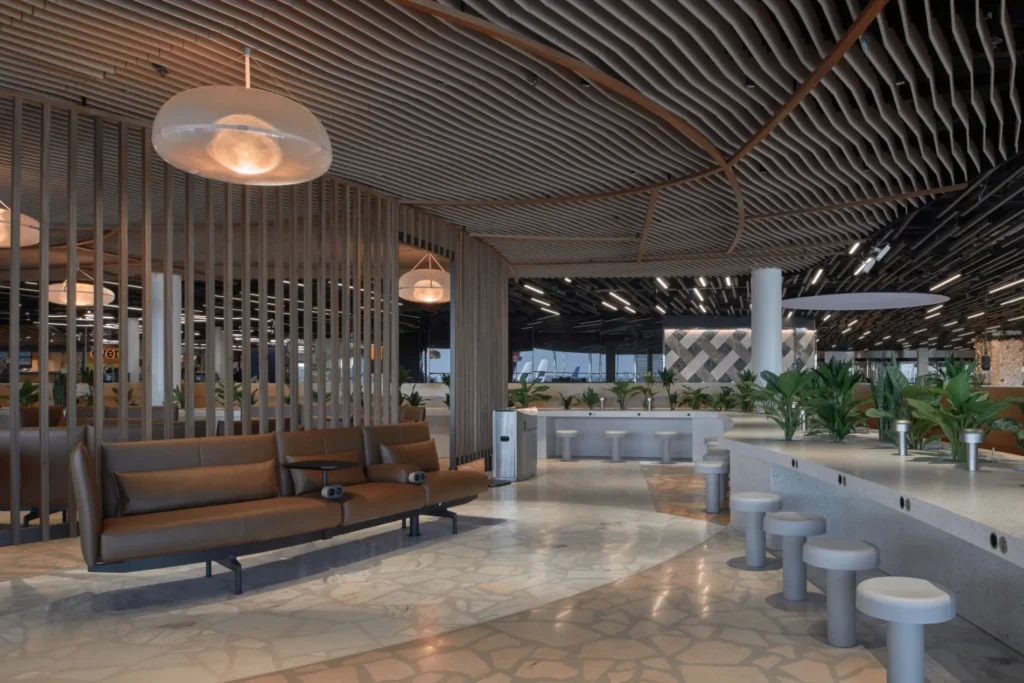
Schiphol - Seating Area 3 / Lounge 2

Architect: Beyond Space
Photographer: Max Hart Nibbrig
Address: Evert van de Beekstraat 202
Location: 1118 CP Schiphol
Durabella
Offices

The Pulse

Architect: Beyond Space
Photographer: Max Hart Nibbrig
Address: Gustav Mahlerlaan 20
Location: 1081 LH Amsterdam