With the relocation of Dille & Kamille's headquarters to Utrecht, the circle is complete. Freek Kamerling once started his first store here in a wharf cellar along the Oudegracht. The new Dille & Kamille Workspace will be located in the former office and printing plant of the Utrechts Dagblad. A striking historic building right in the center of Utrecht. The arrival of the Dille & Kamille Workspace contributes to the vision of revitalization through a mix of functions in the city center. In addition to retail and hospitality, a good mix of other functions is being sought to keep the city center attractive.
New challenge
After the departure of the printing company, the building had various functions, most recently as the Aboriginal Art Museum Utrecht. For this reason, the property had to undergo a complete functional change in order to be used as an office building. In addition to proper integration into the inner city, the building required a major sustainability upgrade. In doing so, consideration was given to what could be done without compromising the character and appearance of the historic building while still meeting modern requirements. Better insulation, replacing glass, installing a ventilation system, upgrading building services, and adding solar panels have resulted in an energy label A++.
Authenticity in a comfortable and inspiring environment
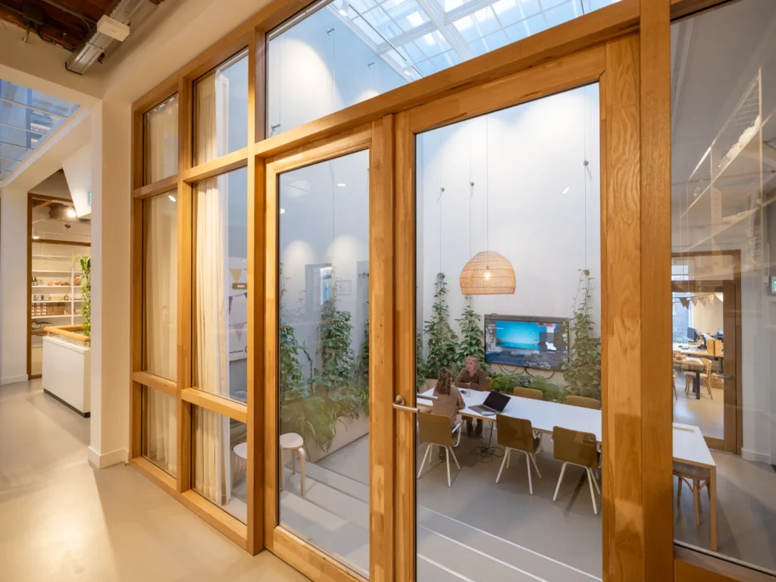
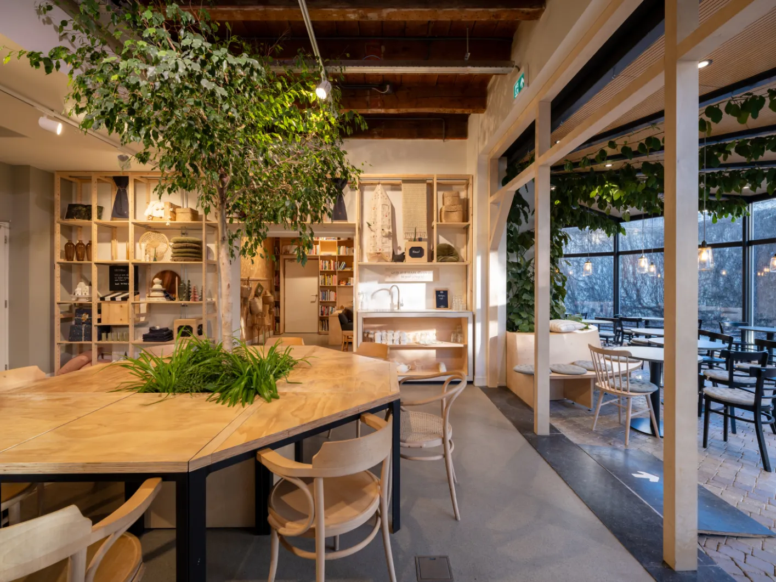
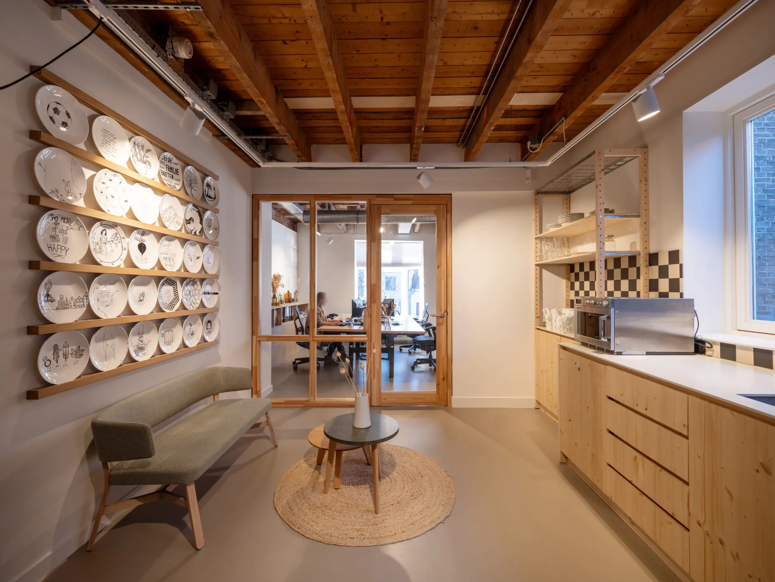
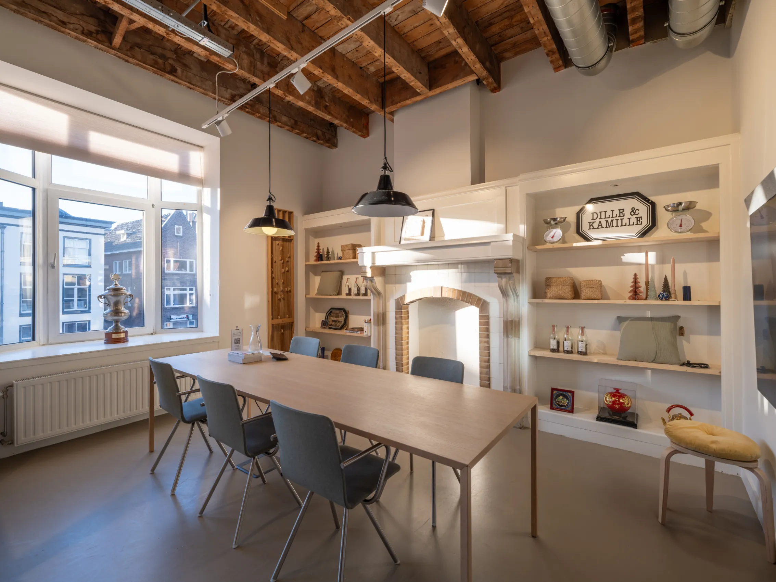
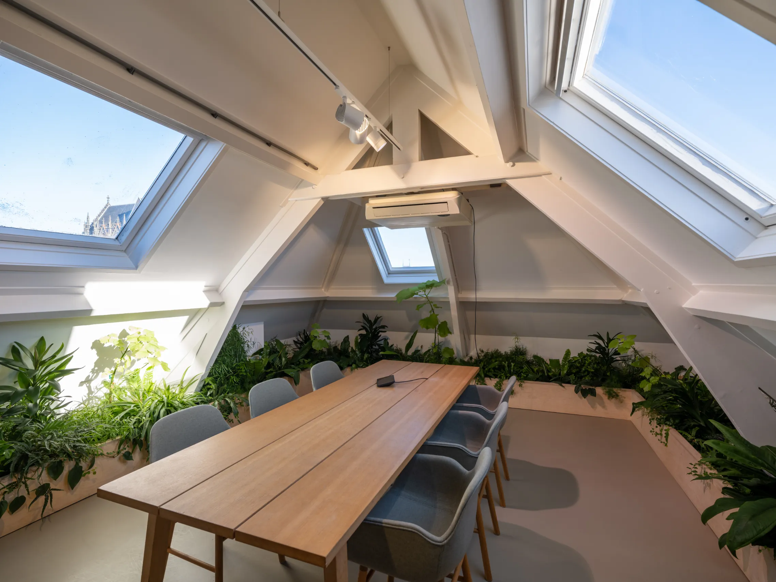
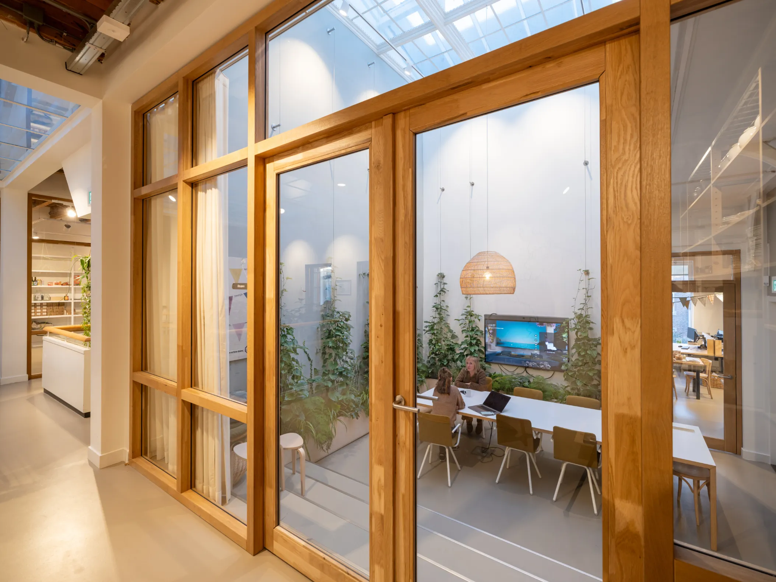
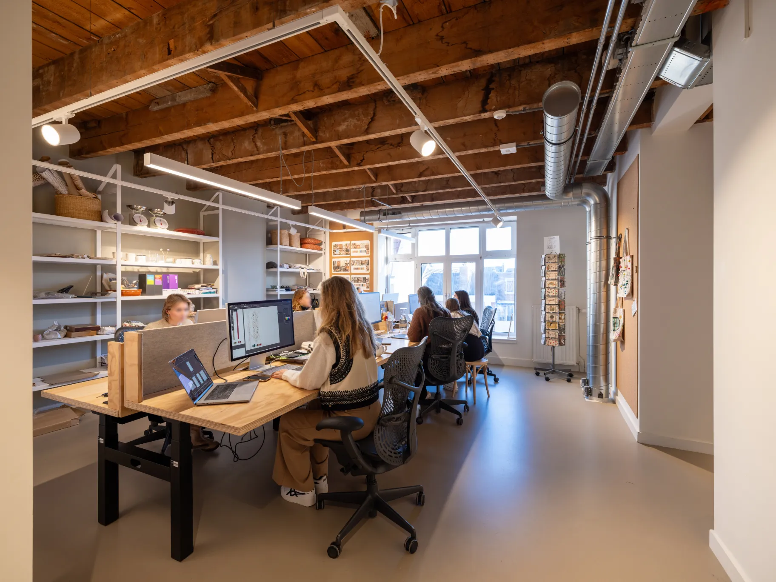
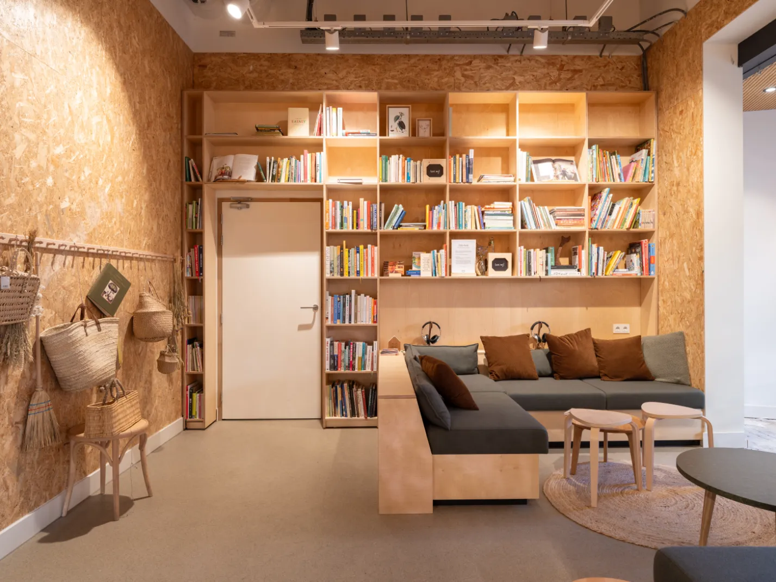
The core of the design is to restore the building to its original state as much as possible, yet in a modern variant. The well-being of the user plays a major role in this. The foundation of the building must be solid in order to facilitate meetings and inspiration sessions. A warm, typical Dille home base where everyone loves to come together. The use of healthy materials in all new finishes ensures a good foundation. For example, flax wool (insulation), loam plaster, and mineral-based paint have been used. The floors have a base of cork or untreated wood, and the staircase is covered with scrap pieces of wood from the store floors. The interior door frames are made from available leftover pieces of wood. For the furniture, a mix of existing furniture was sought, supplemented with reused furniture from the Hutspot stores and refurbished items. A few new items are all made from recycled or bio-based materials. Additionally, the greenery in the building purifies the air and increases the well-being of the users.
The new hybrid working
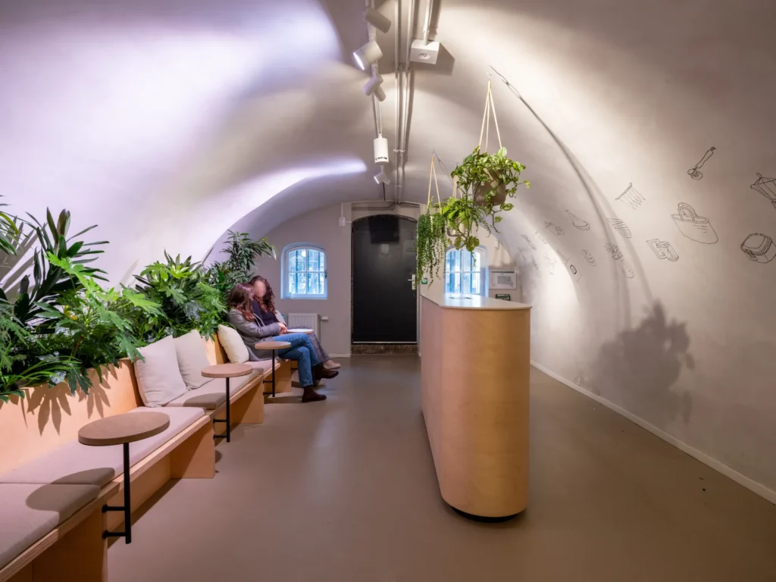
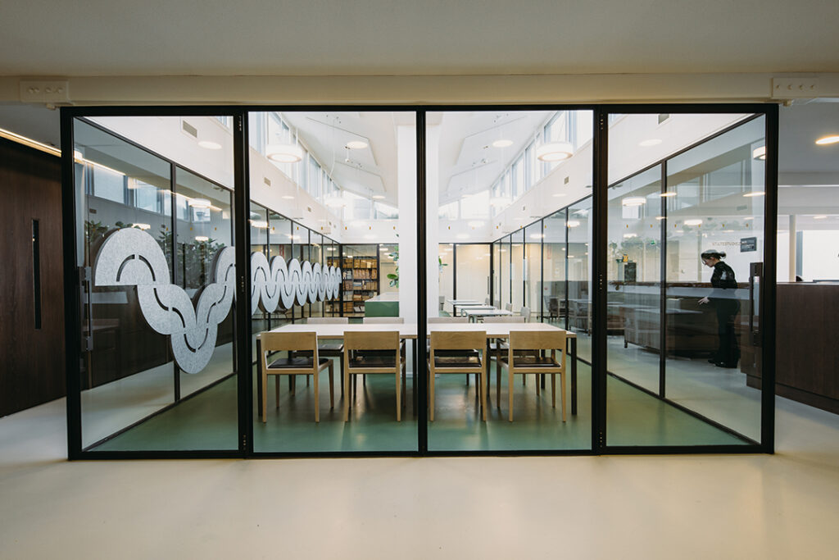
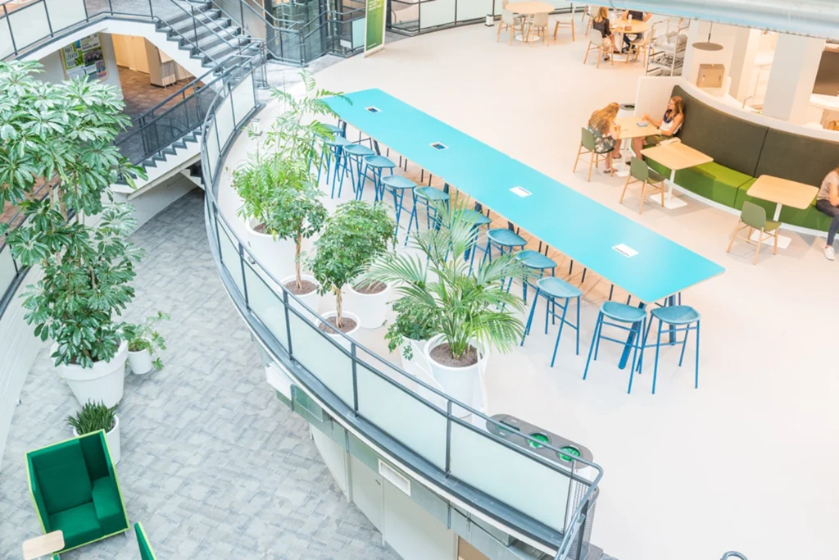
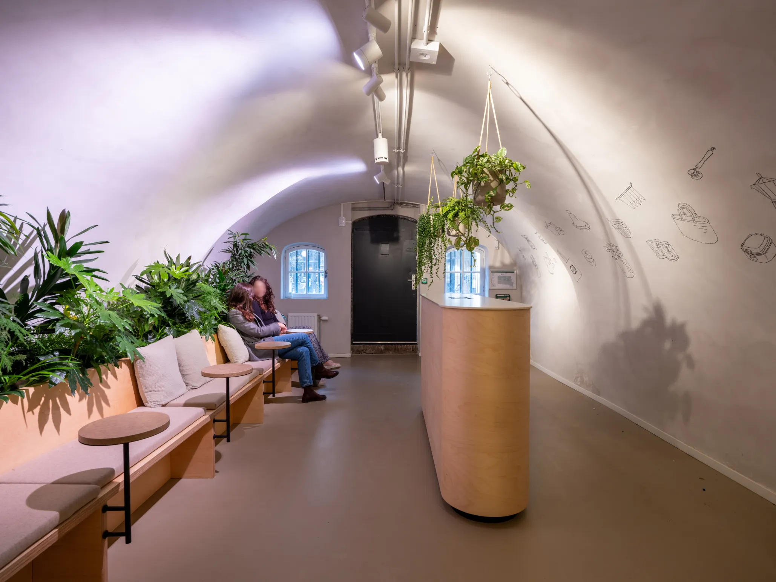
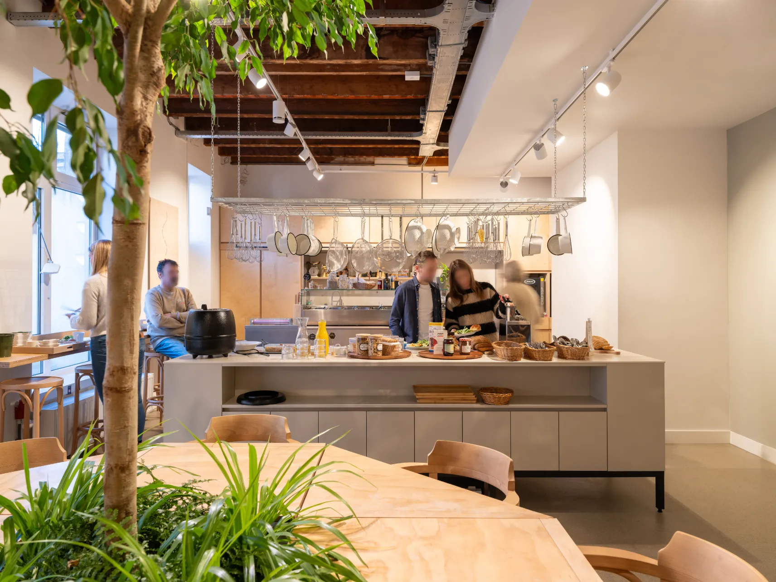
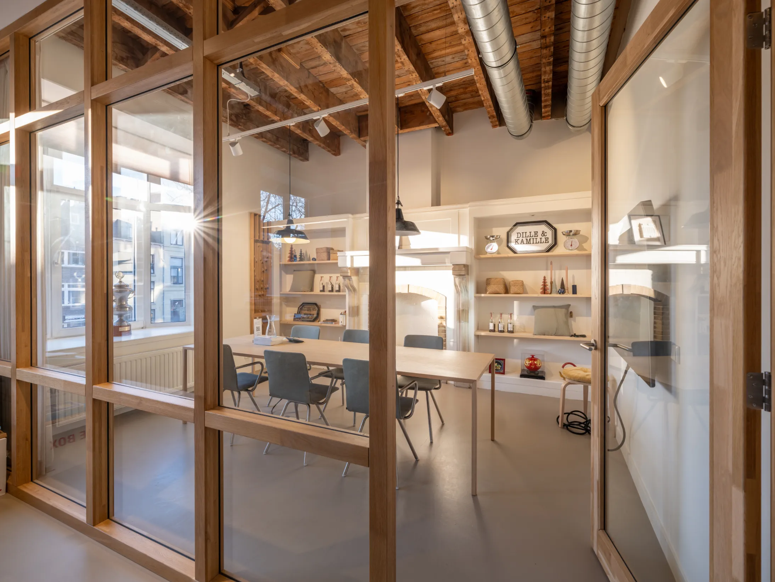
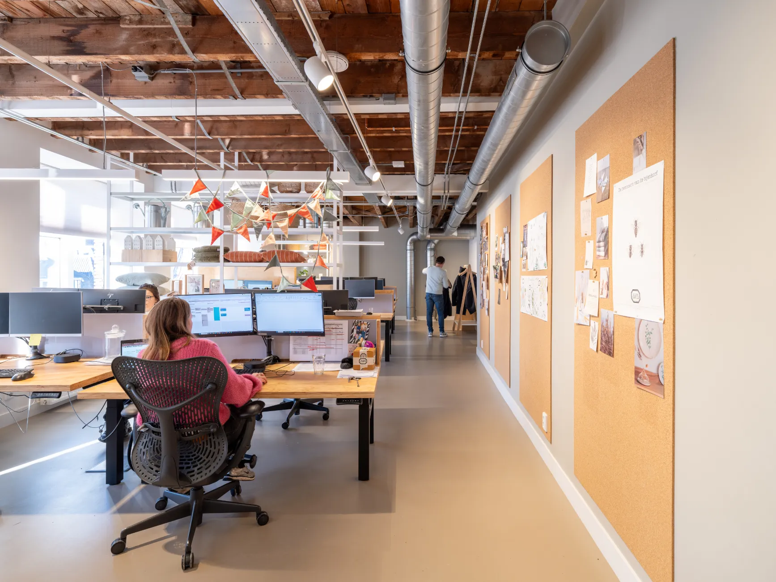
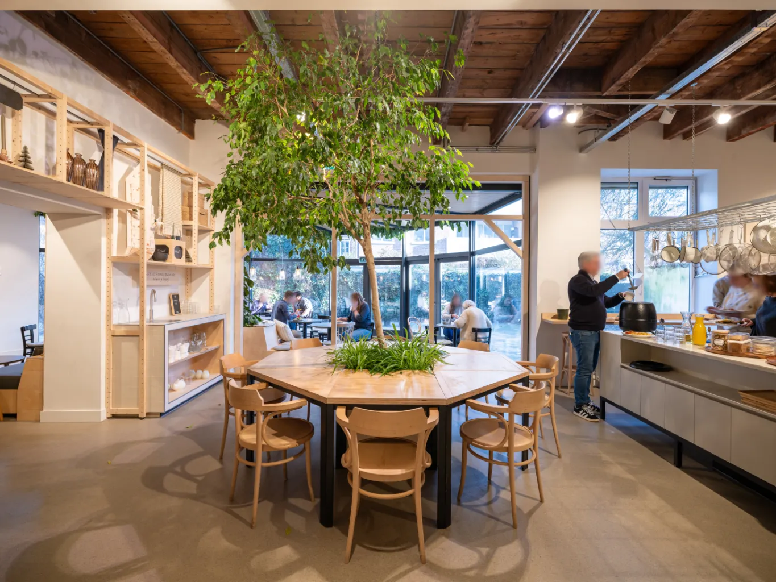
The relocation of the Dille & Kamille Workspace also means a rollout of the new hybrid working model. The new home base must be more than just a workplace; there are various areas for working, holding meetings, meeting up, and relaxing. On the ground floor is the heart of the building, where a warm welcome with good coffee and various meeting spots take center stage. This is also where the meeting rooms for external visitors and the central kitchen with the grand café are located. On the upper floors, the coffee and tea stations serve as meeting spots and form the heart of each floor. Surrounding this center are flexible workstations, areas for consultation, concentration, and touch-down spots. This creates a varied offering for working and collaborating. In the basement, space has been created for multi-functional use with a true Dille look and feel. The space is suitable for workshops, yoga classes, meetings, and as a relaxation area. With a view of the monumental canal and partially authentic vaulted ceiling, it is a fantastic place to be.